


Bought with: COMPASS
$990,000
$989,000
0.1%For more information regarding the value of a property, please contact us for a free consultation.
4 Beds
3.25 Baths
3,874 SqFt
SOLD DATE : 09/29/2026
Key Details
Sold Price $990,000
Property Type Single Family Home
Sub Type Single Family Residence
Listing Status Sold
Purchase Type For Sale
Square Footage 3,874 sqft
Price per Sqft $255
Subdivision Canterwood
MLS Listing ID 2575957
Sold Date 09/29/26
Style 12 - 2 Story
Bedrooms 4
Full Baths 2
Half Baths 1
HOA Fees $193/mo
Year Built 1991
Annual Tax Amount $12,333
Lot Size 0.408 Acres
Property Sub-Type Single Family Residence
Property Description
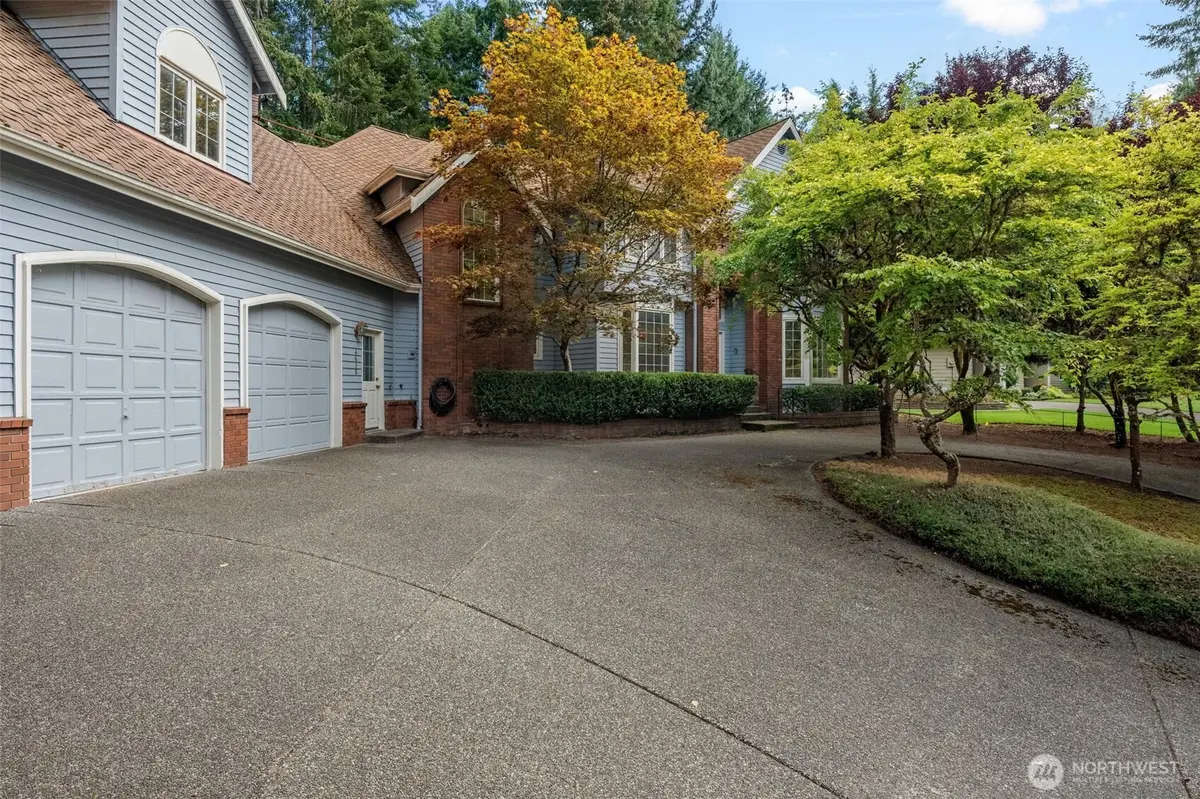
First time on the market in sought-after Canterwood! This custom home offers timeless architectural details, generous spaces, & unique layout ready for your vision. From the moment you enter, elegant curved staircase and oversized windows create a light-filled welcome. The home features three fireplaces, including one in the den, living room, and a showstopping primary suite with beautiful coved ceilings, bay window, and fireplace—creating a warm, cozy retreat with custom character. A library at the top of the stairs offers the perfect place to curl up with a book beside its own bay window, while a second staircase at the back of the home adds convenience and flexibility. The kitchen and dining room showcase custom tongue-and-groove ceilings that add warmth and architectural interest. Upstairs, an oversized bonus room provides abundant space for movie nights, play, hobbies, or a home office, with an additional storage room just off the bonus. The home is dated, but the bones are good—bring your vision, choose your finishes, and create something truly special. Outside, the yard is larger than it appears, extending beyond the existing fence. Clear or limb up the trees to unlock even more usable space. The oversized garage offers incredible flexibility, with a built-in spa in the second bay and the third bay finished as a shop. A rare opportunity to bring new life to a custom Canterwood home with exceptional architectural details, generous spaces, and room to make it your own.
Location
State WA
County Pierce
Area 8 - Gig Harbor North
Rooms
Basement None
Main Level Bedrooms 1
Interior
Interior Features Bath Off Primary, Dbl Pane/Storm Window, Dining Room, Fireplace, Pantry, Walk-In Closet(s)
Flooring Hardwood, Laminate, Carpet
Fireplaces Number 3
Fireplaces Type Gas
Fireplace true
Exterior
Exterior Feature Wood Products
Community Features Athletic Court, CCRs, Club House, Gated, Golf, Playground, Trail(s)
Amenities Available Cable TV, Gated Entry, Patio
View Y/N No
Roof Type Composition
Garage Yes
Building
Lot Description Cul-De-Sac, Dead End Street, Paved
Story Two
Sewer Sewer Connected
Water Public
Architectural Style Colonial
New Construction No
Schools
Elementary Schools Purdy Elem
Middle Schools Harbor Ridge Mid
High Schools Peninsula High
School District Peninsula
Others
HOA Fee Include Common Area Maintenance,Road Maintenance,Security,Snow Removal
Senior Community No
Acceptable Financing Cash, Conventional, FHA, VA Loan
Listing Terms Cash, Conventional, FHA, VA Loan
Read Less Info
Want to know what your home might be worth? Contact us for a FREE valuation!

Our team is ready to help you sell your home for the highest possible price ASAP

"Three Trees" icon indicates a listing provided courtesy of NWMLS.
Nearby Locations
Broker Associate License ID: 59455
+1(206) 419-4844 | christine@christinewilsonre.com